
Remodeling in Burlington, MA: How to Plan an Update to a 1950s or 1960s Home
· By Nathan Cunha
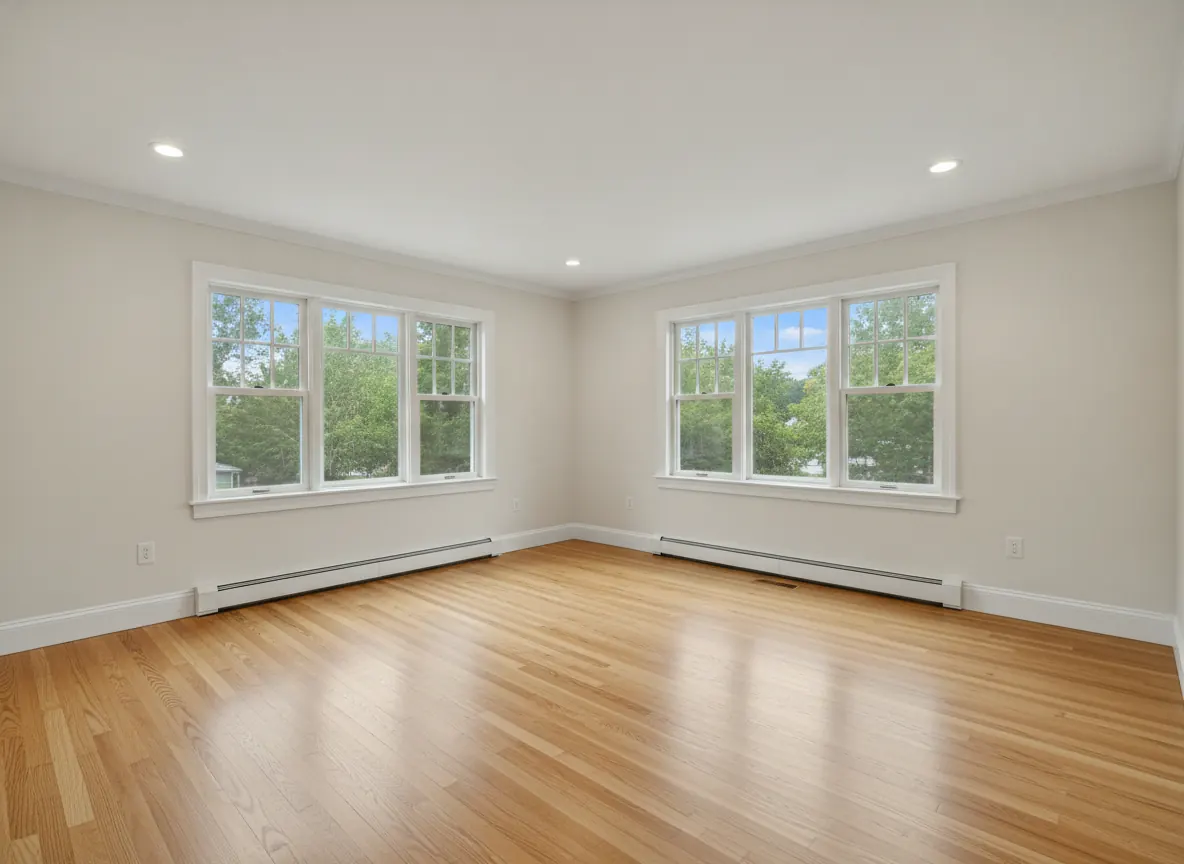
Remodeling in Burlington, MA usually means updating a house built between the mid-1950s and early 1970s, so the smartest plan accounts for mid-century wiring, plumbing and insulation, checks for moisture before finishing any lower level, and confirms early whether the lot sits near wetlands. Get those three things right and most Burlington projects run smoothly.
Burlington grew very fast after Route 128 opened, and a large share of its homes went up in the same short window. That gives homeowners an advantage: the problems are well known. This guide covers what to look for, how the town process works in general terms, and how to plan the budget and schedule.
Know which kind of Burlington house you have
Most Burlington homes fall into a handful of types: single-story ranches, capes with half-story bedrooms upstairs, split-entry and split-level homes, and some garrison colonials. They are spread across subdivisions throughout town, from the streets around the Town Common and Simonds Park to the neighborhoods that grew up around the Pine Glen and Fox Hill school areas in the 1960s, near the Wilmington line.
The house type drives the project. A ranch has everything on one floor, so an open kitchen or a bigger primary bath often means rethinking a bearing wall. A split-entry has two half-levels, and the lower one is usually where the extra living space is hiding. A cape has usable space upstairs that is limited by sloped ceilings. Knowing which you have helps you and your contractor talk about realistic options from the first visit.
What to expect when the walls open in a mid-century home
Houses from this era were built quickly with the materials of the time. Some common finds:
Electrical: small panels sized for a 1960s household, ungrounded two-prong circuits, and in some homes built roughly from the mid-1960s to the early 1970s, aluminum branch wiring. Aluminum wiring is not automatically a problem, but connections need the right devices and should be checked by a licensed electrician before walls are closed up again.
Flooring and finishes: 9 by 9 inch vinyl asbestos tile or black mastic under newer floors, and textured ceilings that may contain asbestos. Test before sanding, scraping or demolition. Any home built before 1978 may also have lead paint on trim, doors and windows, which calls for lead-safe work practices.
Plumbing and structure: galvanized supply lines, cast iron drains, and bathrooms with no exhaust fan or one that vents into the attic. Exterior walls in many of these homes have little insulation, and attic ventilation is often not enough to prevent ice dams on low-slope roofs. A remodel is the best time to fix all of this, because the walls are already open.
Finishing a lower level: moisture comes first
Many Burlington split-entries and ranches with basements have a lower level finished decades ago with paneling and carpet. Turning it into a real family room, guest suite or office is one of the most useful upgrades in town, but it only works if the space is dry.
Before any framing, look at the grading and gutters outside, check the foundation for cracks and efflorescence, and watch the space after heavy rain. Moisture-resistant materials, proper insulation against the foundation wall, and flooring rated for below-grade use make a big difference. Skipping this step is the most common reason finished basements end up torn out a few years later.
If the lower level will include a bedroom, ask about egress window and ceiling height requirements early. Those rules can change the layout and the budget.
Permits, wetlands and town review in Burlington
Most remodeling that goes beyond cosmetic work, including structural changes, additions, dormers, decks and roofing, needs a building permit from the Town of Burlington. Plumbing and electrical work carry separate permits pulled by those licensed trades. Inspections usually happen after framing and rough-in and again at the end.
Burlington has a lot of wetland and conservation land. Under the state Wetlands Protection Act, work near wetland areas can require review by the local Conservation Commission, and this often comes up with additions, decks, new patios or grading near brooks and wet areas. If your lot backs up to woods or water, ask the town early so the review does not hold up the schedule.
Burlington also has a demolition delay bylaw, but it is aimed at buildings roughly 100 years or older with historic significance, so it rarely affects the typical mid-century remodel. Energy code rules apply to additions, new windows and insulation work; the building department can confirm which requirements apply to your project.
Timing: when to schedule each kind of work
Roofs, siding, decks, stone walls and exterior concrete are best scheduled from late spring through early fall. Burlington homes on wooded lots on the north side of town often have shaded roofs and damp decks, so dry weather and good airflow during installation help materials last.
Kitchens, bathrooms, flooring, tile and finish carpentry can happen any time of year. Winter is a practical window for interior work because schedules are less crowded. For exterior work you want done in summer, start getting estimates in late winter or early spring.
Budgeting and phasing a Burlington remodel
Because many Burlington houses need several updates at once, it helps to rank the work. Anything protecting the house comes first: roof, water management, siding and windows. Systems that are hidden inside walls come next, ideally done at the same time as the room they run through. Finishes you can see are last, because they are the easiest to change later.
A contingency of roughly 10 to 20 percent is a reasonable planning number for a mid-century home, covering things like rotted subfloor under an old toilet, outdated wiring or a drain line that needs replacing. Finish selections swing the budget more than almost anything else, so decide early where you want to spend and where simpler choices are fine.
Typical cost ranges for kitchens, bathrooms, roofs and siding in Massachusetts are covered in our cost guides. For your house, a free site visit and a clear written estimate are the fastest way to a real number, and phasing the work into separate estimates keeps each stage clear.
Working with a contractor next door in Woburn
NC Construction is based in Woburn, which borders Burlington, so visits and follow-ups are quick. The owner, Nathan Cunha, is on the job, and you have one point of contact from the first walkthrough to the final punch list. We handle remodeling, kitchens and bathrooms, additions, roofing, siding, decks, flooring, tile and finish carpentry, and we help with the permit process.
If you are not sure where to start, a free site visit helps you sort out what your house needs now and what can wait.
Frequently asked questions
- Do I need a permit to remodel in Burlington, MA?
- Most work beyond cosmetic updates needs a building permit from the Town of Burlington, and plumbing and electrical work need separate permits. The building department can confirm what applies to your project.
- Will the Conservation Commission get involved in my project?
- It can if the work is near wetlands, brooks or other resource areas, which is common in parts of Burlington. Additions, decks and grading are the usual triggers. Ask the town early if your lot borders woods or water.
- Is aluminum wiring a problem in a 1960s Burlington home?
- Not always, but connections need proper devices and should be evaluated by a licensed electrician, especially during a remodel when walls are open.
- Can I finish the lower level of my split-entry home?
- Usually yes, once moisture is under control. Check grading, gutters and the foundation first, and plan for egress and ceiling height if you want a bedroom down there.
- What should I fix first in an older Burlington house?
- Start with anything that keeps water out, like the roof, siding and windows. Then update systems inside the walls along with the rooms they serve, and leave cosmetic finishes for last.
Found this helpful? Make us a preferred source on Google.
Free estimate
Want real numbers for your project?
Get a free, written estimate based on your home, not a phone guess.