
Bathroom Remodeling · Woburn, MA
Bathroom Remodeling in MassachusettsShowers and Tile Built to Stay Dry
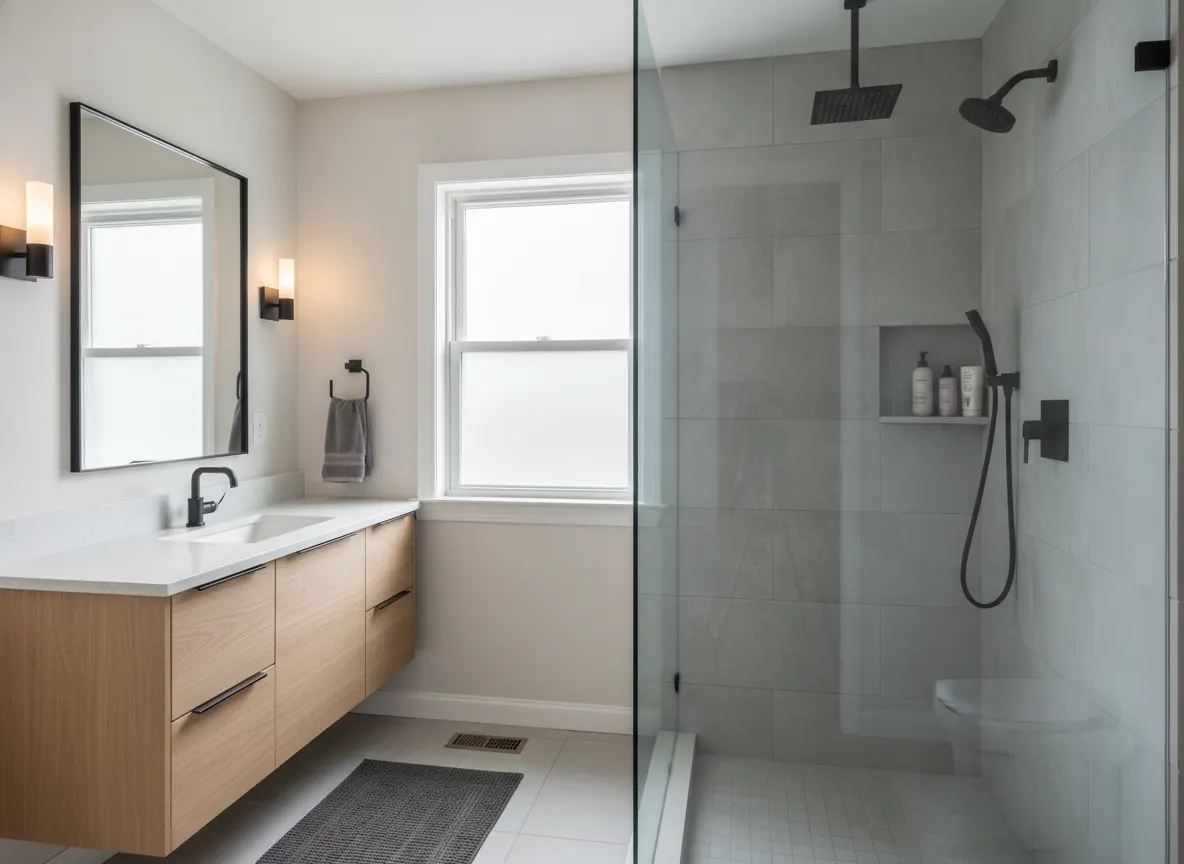
Mud-set shower pans, full tile walls and walk-in showers, waterproofed right behind the tile.
Get a Free Estimate- Free written estimates
- Owner on every job
- Woburn and nearby towns
Or call(203) 460-1297(857) 258-6991
The short answer
Bathroom Remodeling in Woburn, MA
Bathroom Remodeling
What you see in a new bathroom is the tile. What decides whether it lasts is everything behind it: the slope of the shower pan, the waterproofing, the backer board and the subfloor. Most failed bathrooms we tear out failed there, not at the surface.
NC Construction builds shower floors the traditional way with mud-set pans, sloped by hand to the drain, and waterproofs walls before a single tile goes up. Tile is one of our core trades, from standard wall tile to large-format porcelain and slab tile, so the finish is set by the same crew that built the base.
Whether it is a hall bath refresh, a tub-to-shower conversion or a full primary bathroom with a walk-in shower, you deal directly with Nathan from the first visit to the last grout line.
What is included
Bathroom Remodeling, start to finish
Mud-set shower pans
Shower floors floated in mortar and pitched to the drain, over a proper liner or membrane, for a solid base that does not flex or pool water.
Wall and floor tile
Ceramic, porcelain, large-format and slab tile on walls, floors and niches, with layouts planned so cuts land where they look intentional.
Walk-in showers and tub conversions
Replacing a tub with a curbed or low-threshold walk-in shower, with glass, benches and built-in niches.
Vanities, fixtures and trim
Floating or floor-standing vanities, faucets, shower trim, mirrors, lighting and accessories installed and aligned.
Subfloor and framing repair
Replacing rotted subfloor and damaged framing left behind by old leaks before anything new goes in.
Built for New England homes
Bathrooms in older capes and colonials around Middlesex County are often small, tucked under a sloped roof, or sitting over a floor system that has seen decades of small leaks. When we open them up we regularly find soft subfloor around the toilet and tub. Fixing that properly is the difference between a remodel that lasts and new tile that cracks in a year.
Cold New England winters are hard on bathrooms too. Showers on exterior walls can get cold enough to push condensation into the wall, and weak exhaust fans leave moisture sitting in the room for hours. We pay attention to insulation on outside walls and to venting the fan outdoors, not into the attic, where warm moist air can feed frost and ice problems.
How it works
Our bathroom remodeling process
Visit and design
We look at the existing bathroom, check for signs of water damage and talk through layout, shower size, tile and storage.
Estimate and selections
You get a written estimate plus a short list of choices to lock in (tile, vanity, fixtures, glass) so everything is on hand before demo.
Demo, base and waterproofing
Old finishes come out, any rot is repaired, plumbing is roughed in, then the mud-set pan and waterproofing go in and get checked before tile.
Tile, fixtures and handover
Tile is set and grouted, the vanity and fixtures installed, glass measured and hung. We walk it with you and leave it clean.
Bathroom Remodeling: common questions
Free estimate
Tell us about the project. We will take it from there.
Send a few details and Nathan will get back to you to talk it through and set up a free, written estimate.