
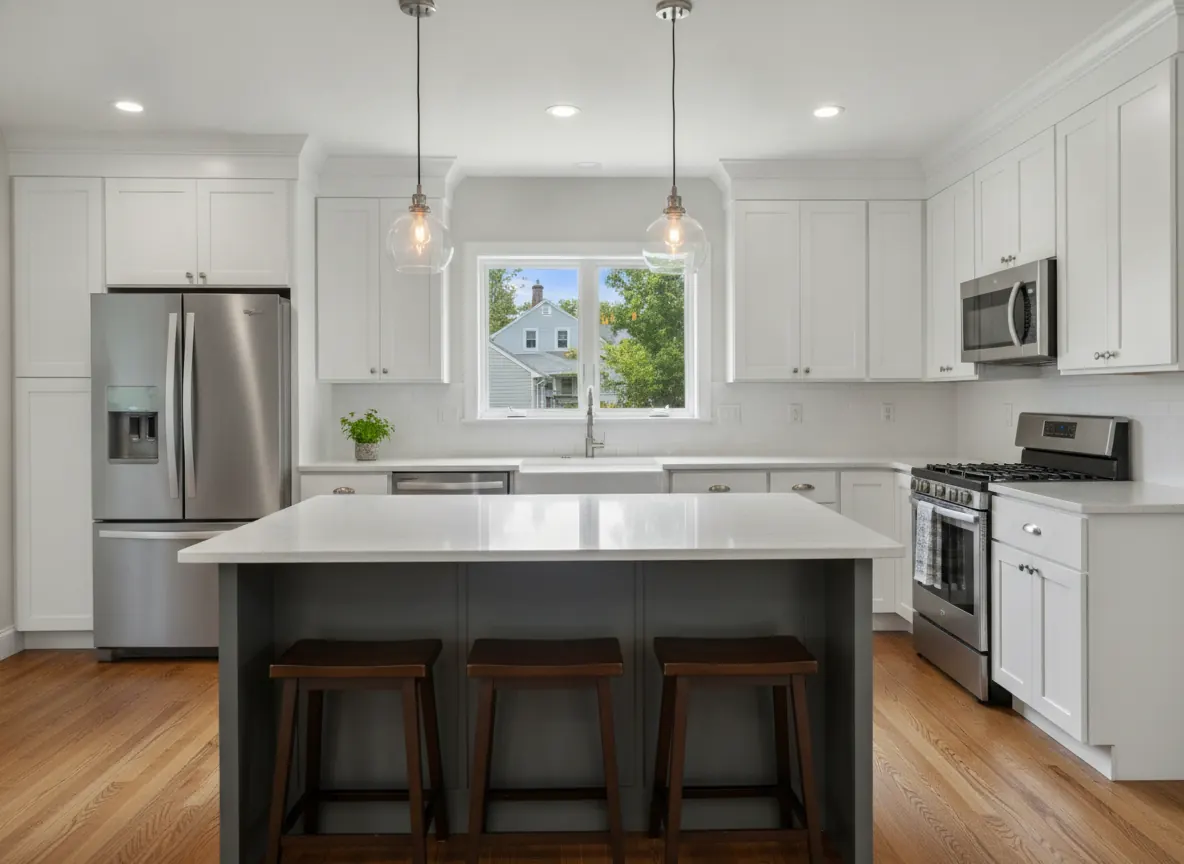
Kitchen Remodeling · Woburn, MA
Kitchen Remodeling in Massachusetts Built Around How You Actually Cook
Layout, cabinets, counters, tile and floors handled by one kitchen remodel contractor, start to finish.
Get a Free Estimate- Free written estimates
- Owner on every job
- Woburn and nearby towns
Or call(203) 460-1297(857) 258-6991
The short answer
Kitchen Remodeling in Woburn, MA
Kitchen Remodeling
A kitchen remodel lives or dies on the details: whether the island leaves enough room to open the dishwasher, whether the tile lines up with the window, whether the new floor runs cleanly under the cabinets. NC Construction plans those details before demo, so the kitchen works the way you use it, not just the way it looks in a photo.
Because our crew does the carpentry, cabinet install, tile and flooring, the kitchen is built by people who see the whole picture. Nathan is on site and makes the calls in person when an old wall reveals something unexpected.
Whether you want a full gut with a new layout or new cabinets and counters in the same footprint, you get a written estimate that shows what is included and a schedule that tells you when you will have a working kitchen again.
What is included
Kitchen Remodeling, start to finish
Layout and opening walls
Reworking the footprint, adding an island or opening the kitchen to the dining or living room, with proper support where walls come out.
Cabinet installation
Shaker, flat-panel or custom cabinets installed level and tight, with filler, crown and trim scribed to walls that are rarely straight in older homes.
Countertops and slab work
Quartz, granite and other slab counters coordinated with fabricators, plus slab tile for backsplashes and full-height walls.
Tile backsplash and flooring
Backsplash tile, tile or hardwood floors, and transitions into adjoining rooms done by the same crew.
Plumbing and electrical coordination
Sink moves, new lighting, pendants and appliance circuits scheduled with the right trades so rough work passes inspection before walls close.
Built for New England homes
Kitchens in older capes and colonials around Middlesex County were often small, closed-off rooms built for a different way of living. Many ranches from the post-war era have kitchens boxed in by a hallway or a load-bearing wall. Opening these up is one of the biggest improvements you can make, and it needs someone who can read the framing and carry the load correctly.
Exterior walls in older New England homes are frequently under-insulated, and kitchens with sinks on outside walls are prone to frozen pipes in a cold snap. During a remodel we look at insulation and pipe routing on those walls, because the time to fix it is while the cabinets are out, not after a January freeze.
How it works
Our kitchen remodeling process
Measure and plan
We measure the space, talk through how you cook and store things, and sketch a layout that fixes what frustrates you today.
Estimate and selections
You receive a written estimate and a list of selections to make (cabinets, counters, tile, fixtures) so orders can go in before demo.
Demo and build
Demo, any framing, rough plumbing and electrical, then cabinets, counters, tile and flooring. We aim to keep the time without a kitchen as short as possible.
Finish and walkthrough
Trim, hardware and final adjustments, then a walkthrough with you. Doors and drawers are checked, the space is cleaned, and it is ready to cook in.
Kitchen Remodeling: common questions
Free estimate
Tell us about the project. We will take it from there.
Send a few details and Nathan will get back to you to talk it through and set up a free, written estimate.