
General Contracting & New Construction · Woburn, MA
General Contractor in Woburn, MAfor Additions and New Construction
Home additions, new builds and structural work, run by an owner who is on the job site every day.
Get a Free Estimate- Free written estimates
- Owner on every job
- Woburn and nearby towns
Or call(203) 460-1297(857) 258-6991
The short answer
General Contracting & New Construction in Woburn, MA
General Contracting & New Construction
An addition or a new build has a lot of moving parts: foundation, framing, windows, roof, siding, mechanicals and finish work. When those pieces are handled by different people who never talk to each other, the schedule slips and the homeowner ends up playing referee. NC Construction runs the whole job as a general construction contractor, so you have one company and one person responsible for how the pieces fit together.
Nathan Cunha, the owner, is on the job site. That means the person who walked your property and wrote your estimate is the same person checking the framing and answering your questions when the walls go up. No hand-offs to a salesperson, no guessing who to call.
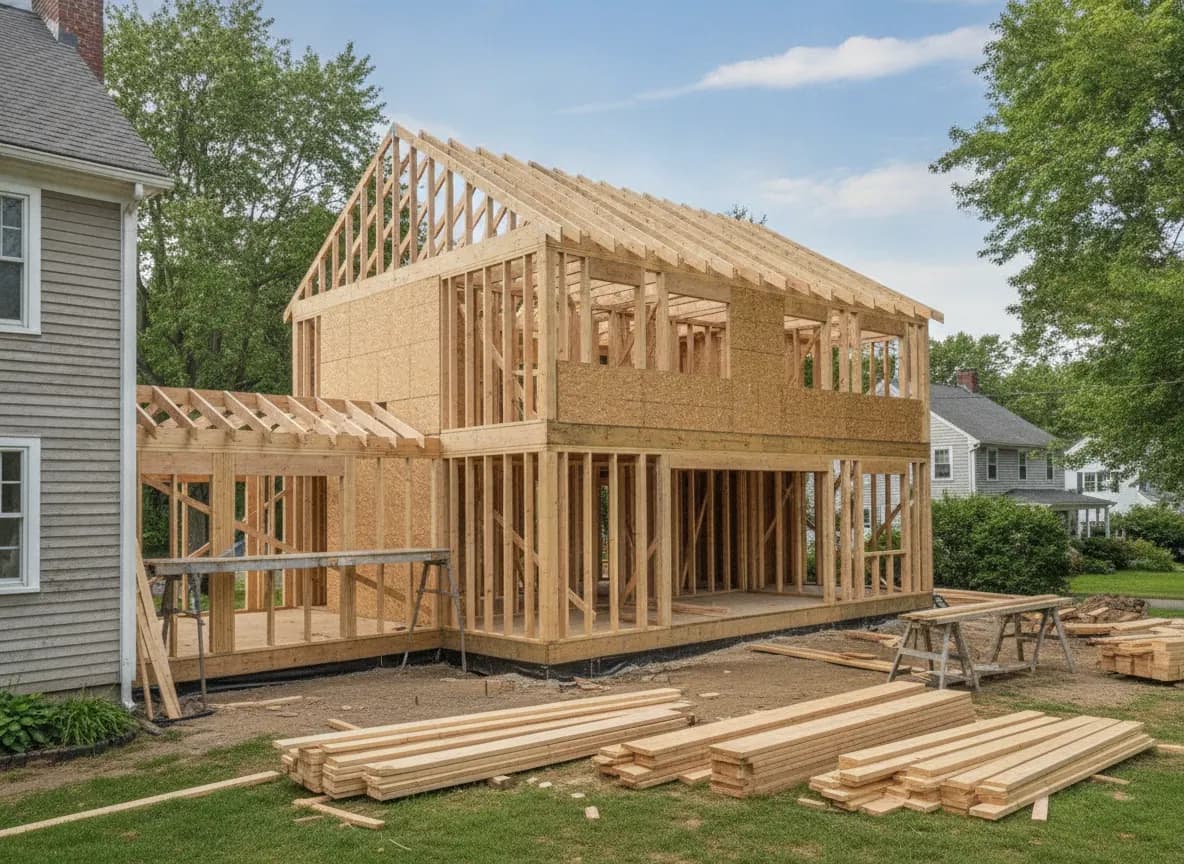
We build second-story additions, rear and side additions, garages, and new homes from the ground up. Because our own work covers framing, roofing, siding, floors, tile and finish carpentry, the shell and the finish are built by people who know what comes next.
What is included
General Contracting & New Construction, start to finish
Home additions
Second-story additions, bump-outs, family rooms, primary suites and in-law space, tied into the existing structure and roofline so it looks like it was always there.
New construction
New homes and accessory structures built from foundation to final trim, with the framing, exterior and interior finish handled under one contract.
Framing and structural work
Wall and roof framing, beam and header changes, opening up load-bearing walls and repairing structural damage found during a project.
Exterior envelope
Roofing, siding, trim and weather barriers installed as part of the build, so the new space is sealed before winter.
Interior finish
Floors, tile, doors, trim and built-ins completed in house, which keeps the finish consistent with the rest of the home.
Trade coordination and permits
We schedule the trades the job needs and help handle the building permit process with your city or town.
Built for New England homes
Many homes around Woburn and the rest of Middlesex County are capes, colonials and post-war ranches that were built small and have been added onto over the decades. A good addition respects that history: matching roof pitch and eave lines, lining up floor heights, and making sure the new foundation and framing tie in cleanly to an older house that may not be perfectly square.
New England weather sets the rules for the build. Frost depth drives how deep footings go, heavy snow loads drive roof framing, and freeze-thaw cycles punish any gap in flashing or housewrap. We plan the schedule so the new structure is framed, roofed and closed in before the worst of winter, and we detail the exterior for ice and wind-driven rain from day one.
How it works
Our general contracting & new construction process
Site visit and scope
Nathan walks the property with you, looks at the existing structure and talks through what you want to build and how you plan to use it.
Written estimate and plan
You get a clear written estimate that breaks down the work. If plans or engineering are needed, we explain what the town will ask for.
Permit and build
We help file for the building permit, then move through foundation, framing, exterior and interior in order, with updates as each phase wraps up.
Final walkthrough
Inspections are closed out, the site is cleaned, and we walk the finished space with you to go over every detail before the job is done.
General Contracting & New Construction: common questions
Related services
Free estimate
Tell us about the project. We will take it from there.
Send a few details and Nathan will get back to you to talk it through and set up a free, written estimate.