
How Much Does a Home Addition Cost in Massachusetts? (2026 Guide)
· By Nathan Cunha
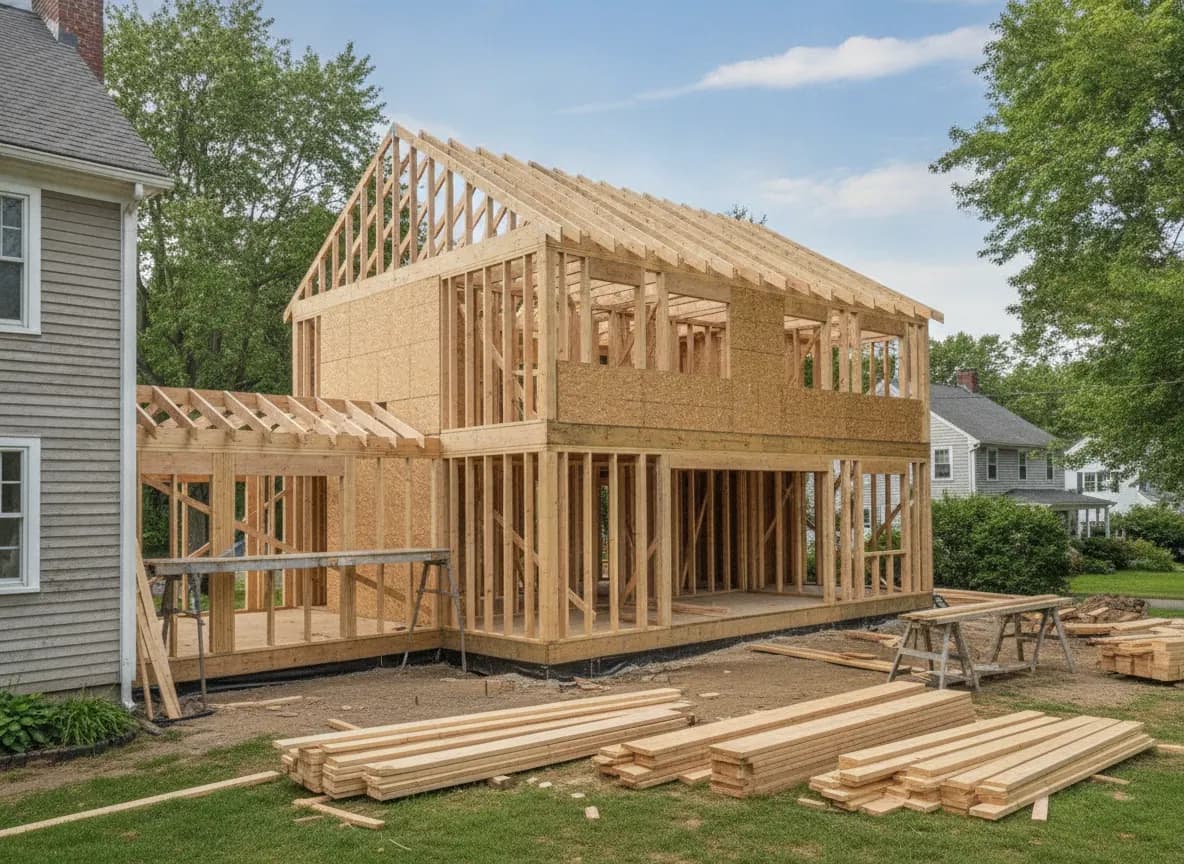
Most home additions in Massachusetts typically cost somewhere around $200 to $400 per square foot of finished space in 2026, and projects in the Boston area often land at the upper half of that range or above. A modest bump-out, a one-story family room, a bathroom addition, and a full second story all price very differently, so the type of addition matters as much as the size.
That range is wide because an addition is really several projects in one: foundation, framing, roofing, siding, windows, electrical, plumbing, heating, and finishes, all tied into a house that was built years ago. This guide breaks down typical market costs by addition type, what pushes the number up or down, how permits work, and how to plan a realistic budget before you call a home addition contractor.
Typical Home Addition Costs by Type
These are market ranges gathered from Massachusetts pricing guides, not a quote. They are a starting point for budgeting, and your project can land above or below them.
A bump-out (a small extension of an existing room, often for a bigger kitchen or bathroom) usually runs on the higher end per square foot, often around $180 to $300, because the fixed costs of tying into the house are spread over very little space. A single-story addition on a slab or crawlspace commonly falls in the $200 to $300 per square foot range for mid-level finishes. Add a full basement and the number climbs.
Second-story additions often cost the most, frequently $250 to $400 or more per square foot, because the existing roof comes off, the house is exposed to weather for a stretch, and the first floor framing and foundation may need reinforcing. Kitchens and bathrooms inside any addition raise the average because of plumbing, cabinets, tile, and fixtures.
What a Bathroom Addition Typically Costs
Bathroom additions come up often in older Massachusetts homes, especially Capes and Colonials that were built with one full bath. Because a bathroom packs plumbing, venting, waterproofing, tile, and fixtures into a small footprint, it costs more per square foot than almost any other room.
As a rough guide, published Massachusetts cost guides vary widely, but many bathroom additions typically land somewhere from about $25,000 for a simple half bath in existing space to $75,000 or more for a full bath on a new foundation, depending on size, whether it is a new footprint or carved from existing space, how far it sits from existing plumbing lines, and the finish level. A half bath tucked into existing space is at the low end. A new primary suite bath on a new foundation is at the high end.
Distance to the main drain and stack is a big variable. A bathroom stacked above or next to existing plumbing is far simpler than one on the opposite end of the house.
The Fixed Costs People Forget
Every addition carries costs that do not shrink when the room gets smaller. Design and engineering, permits, excavation, the foundation, tying the new roof into the old one, and matching the siding and trim all happen whether the room is 150 or 500 square feet.
Systems are the other surprise. A new room may push the electrical panel past capacity, the heating system may not have enough output to cover more space, and new plumbing has to connect to lines that may be decades old. Upgrading a panel or adding a heat pump can be a real line item.
That is why small additions often cost more per square foot than larger ones, and why a budget built only on square footage math usually comes up short.
What Drives the Price Up or Down
Foundation type is one of the biggest factors. A slab is typically the least expensive, a crawlspace sits in the middle, and a full basement costs the most but adds usable space. Ledge and rocky soil, common in parts of Middlesex County, can add excavation cost.
Finish level matters as much as structure. Builder-grade flooring and fixtures versus custom cabinetry, stone counters, and tiled showers can swing the total by tens of thousands of dollars. Window count and style, roof complexity, and how closely the exterior has to match the existing house all add up.
Site access plays a role too. Tight lots, steep grades, and limited driveway space for equipment and dumpsters make the work slower. Finally, labor costs across Greater Boston run higher than the national average, and that shows up in every trade on the job.
Permits, Zoning, and Timeline
Every home addition in Massachusetts needs a building permit, and it usually comes with plans, several inspections (foundation, framing, electrical, plumbing, insulation, final), and separate permits for electrical and plumbing work.
Zoning comes first. Your town sets setbacks from property lines, height limits, and lot coverage rules. If the addition does not fit, you may need a variance or special permit from the zoning board, which adds time. Some neighborhoods also have historic district rules that affect the exterior. Check this early, before paying for full plans.
A general contractor coordinates the trades, the schedule, and the inspections. NC Construction helps handle the permit process on additions and explains what each inspection covers. Timelines vary a lot with design, approvals, and material lead times, so ask for a realistic schedule in writing.
Addition vs Moving: Running the Numbers
Many homeowners in towns like Woburn, Reading, Wilmington, and Lexington weigh an addition against selling and buying a bigger house. Moving means agent commissions, closing costs, moving expenses, and a higher mortgage at current rates, on top of the price difference between homes.
An addition keeps you in the neighborhood and school you chose and builds the space you actually need. It also can add value to the home, though the return depends on the market and on how well the addition fits the house.
Running both scenarios with real numbers is the fastest way to know which one makes sense. A written estimate for the addition gives you the half of that math you cannot find online.
How to Budget and Hire a Home Addition Contractor
Start with how you want to use the space, then set a budget with a contingency of 10 to 15 percent for what turns up when walls open. Older homes often hide undersized framing, old wiring, or rot that has to be fixed before the new work ties in.
Get written estimates that break the job into clear parts: foundation, framing, roofing, exterior, mechanicals, and finishes. That makes it easy to compare contractors and see where the money goes. Before you sign, look up the contractor's Home Improvement Contractor (HIC) registration and Construction Supervisor License (CSL) on mass.gov.
NC Construction builds additions and new construction across Massachusetts from its base in Woburn. You talk directly with the owner, Nathan Cunha, who is on the job, and you get one point of contact from the first walk-through to the final inspection. Request a free written estimate to see what your addition would take.
Frequently asked questions
- How much does a home addition cost per square foot in Massachusetts?
- In 2026, most home additions in Massachusetts typically cost about $200 to $400 per square foot of finished space. Bump-outs and second-story additions often run higher per square foot, and projects near Boston tend to land at the upper end. Foundation type, finishes, and site conditions change the final price.
- How much does it cost to add a bathroom in Massachusetts?
- As a rough market guide, a bathroom addition in Massachusetts often runs from about $25,000 to $75,000 or more. A half bath in existing space sits at the low end, while a full bathroom on a new foundation far from existing plumbing sits at the high end. A written estimate is the only reliable number.
- Is it cheaper to build up or build out?
- Building out on a slab or crawlspace is often cheaper per square foot than adding a second story, because a second story requires removing the roof and may need structural reinforcement below. Building up can make more sense on small lots where zoning setbacks leave no room to build out.
- Do I need a permit for a home addition in Massachusetts?
- Yes. A home addition in Massachusetts requires a building permit from your town, plus electrical and plumbing permits and a series of inspections. The addition must also meet local zoning rules for setbacks, height, and lot coverage, and some projects need zoning board approval.
- How much contingency should I plan for an addition?
- Most homeowners should set aside 10 to 15 percent of the construction budget for surprises, and more for older homes. Opening walls to tie in an addition often reveals old wiring, undersized framing, or water damage that has to be corrected before the new work can connect.
Found this helpful? Make us a preferred source on Google.
Free estimate
Want real numbers for your project?
Get a free, written estimate based on your home, not a phone guess.