
How Much Does a Kitchen Remodel Cost in Massachusetts? (2026 Guide)
· By Nathan Cunha
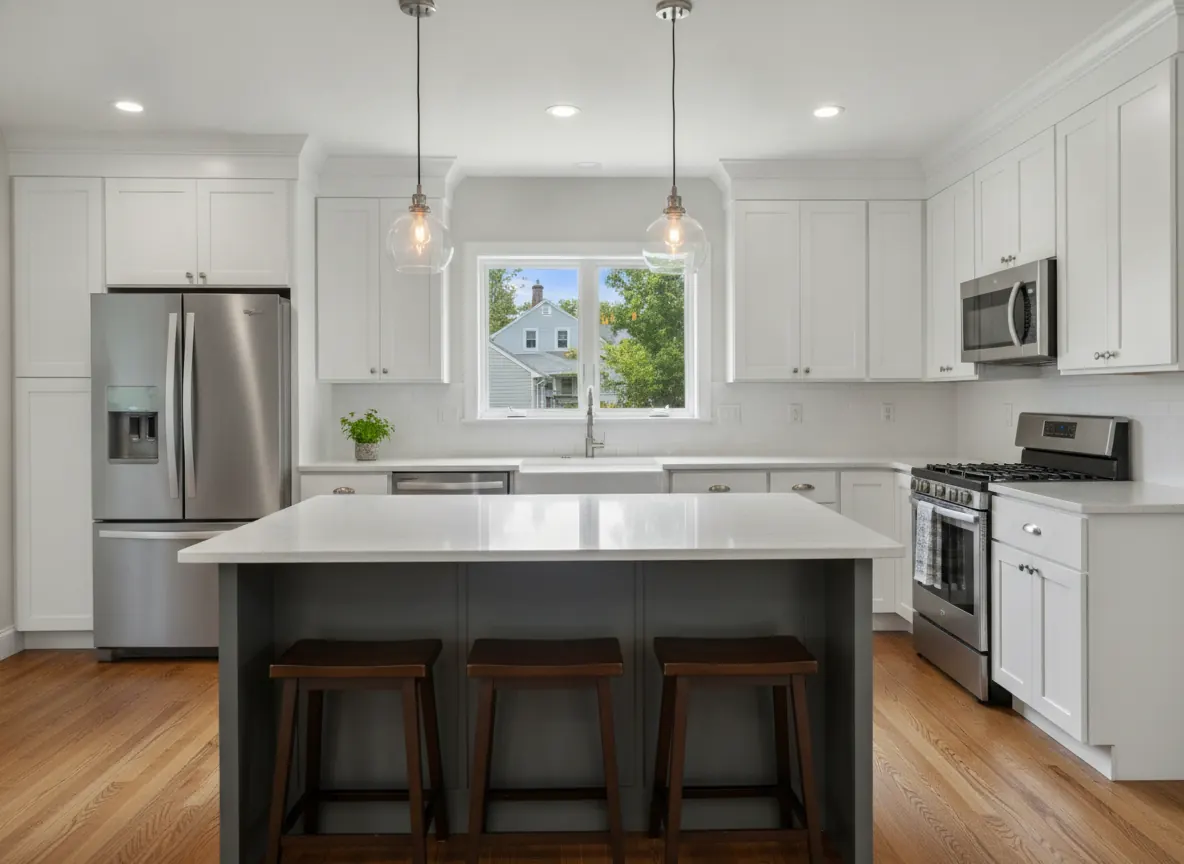
A kitchen remodel in Massachusetts typically costs somewhere around $25,000 to $50,000 for a modest update, $50,000 to $100,000 for a full mid-range remodel, and well over $100,000 for a large or high-end kitchen with a new layout and custom cabinetry. These are rough market ranges for the Boston suburbs in 2026, not a quote. Size, scope and finishes move the number more than anything else.
You will see very different averages online. Some statewide figures sit near $33,000, while remodelers working in Greater Boston report most full kitchen projects landing far higher. Both can be true. A kitchen where the cabinets stay and the counters, backsplash and appliances change is a different job from one where every wall is opened and the sink moves across the room. This guide explains what sits inside each range and how to plan a budget that holds up.
Typical kitchen remodel cost ranges in Massachusetts
Kitchen projects fall into three broad tiers. These ranges reflect what homeowners commonly see in towns north of Boston like Woburn, Reading and Lexington. Your project may land above or below.
Refresh or partial update (roughly $25,000 to $50,000): new countertops, backsplash, sink and faucet, some new appliances, lighting, paint, and possibly refacing or painting the existing cabinets. The layout stays the same and walls stay closed except for small repairs.
Full mid-range remodel (roughly $50,000 to $100,000): the kitchen comes down to the studs. New stock or semi-custom cabinets, stone or quartz counters, new flooring, updated electrical circuits for appliances, new lighting, and plumbing in roughly the same spots. This is the most common full kitchen project in older suburban homes.
Large or high-end remodel (roughly $100,000 and up): moving the sink or range, removing a wall to open the kitchen to the living area, adding an island with plumbing, custom cabinetry to the ceiling, professional-style appliances, and premium stone. Structural work like a new beam pushes costs higher.
Where the money goes in a kitchen
Cabinets are usually the biggest single material cost, often a third of the budget or more. Stock boxes, semi-custom and fully custom cabinetry can differ by tens of thousands of dollars in the same room. Cabinet quality also affects installation time, since custom pieces need more fitting and scribing.
Labor is the other big piece. A full kitchen involves demolition, framing, plumbing, electrical, drywall, flooring, cabinet installation, countertop templating, backsplash tile, finish carpentry and paint. Getting those trades in the right order is where a good general contractor earns the fee.
Countertops, appliances, flooring, lighting and the backsplash round it out. Then there are the easy-to-miss items: a new dedicated circuit for the range or microwave, a vented range hood with a duct to the outside, under-cabinet lighting, crown molding and trim, and the dumpster.
What pushes the price up (or keeps it down)
Layout changes. Keeping the sink, range and refrigerator where they are is the best way to protect the budget. Moving a sink to an island means new drain and vent lines, often through the floor. Moving a gas range means a new gas line and permit.
Walls. Opening a kitchen to the dining or family room is one of the most requested changes in older New England colonials and capes. If the wall is load-bearing, it needs a properly sized beam, posts that carry the load down to the foundation, and an engineer's input in many cases. That can add real cost, but it also changes how the whole house lives.
The age of the house. Many homes in the area date from the 1920s to the 1960s. Opening their walls can uncover old knob-and-tube or ungrounded wiring, undersized electrical service, galvanized pipes or uneven floors that need to be leveled before new cabinets go in. A 10% to 15% contingency is smart for this reason.
Cabinet and counter choices. Painted custom cabinets, full-height uppers, large islands and thick stone edges all add cost. Stock or semi-custom cabinets with a quality quartz top can give a very clean result for less.
Appliances. A standard appliance package and a professional-style range can be very different numbers, and some high-end appliances need their own electrical or gas upgrades.
Permits and inspections in Massachusetts
A full kitchen remodel in Massachusetts almost always needs permits. Building permits cover framing and structural changes, while plumbing, gas and electrical work are done under permits pulled by licensed trades. Inspectors typically check rough work before walls are closed and again at the end.
Permit fees are set by each town and are usually a small part of the total. The bigger impact is on scheduling, because each inspection has to happen at the right stage. In homes built before 1978, lead-safe work practices apply when painted surfaces are disturbed.
NC Construction explains the permit process before work starts and helps handle it, so there are no surprises about what gets inspected and when.
How long a kitchen remodel usually takes
A refresh with new counters and a backsplash can move quickly once materials arrive. A full gut kitchen commonly takes a couple of months or more from demolition to final trim, and cabinet lead times can add weeks before work even starts. Countertops are usually templated after cabinets are installed, then fabricated, which adds another gap.
Living without a kitchen is the hard part. Many families set up a temporary station with a microwave, a small fridge and a folding table in the dining room or basement. Ordering cabinets and appliances early is the easiest way to keep that period short.
How to build a kitchen remodel budget
Decide the scope first. Are the cabinets staying, being replaced in the same layout, or is the room being redesigned? That choice sets your tier.
List your priorities. For most families that means enough counter space, good storage, good light and a layout that works when two people cook. Put upgrades like a wine fridge or a pot filler on a separate list you can add or cut.
Hold a 10% to 15% contingency, more in older homes or when a wall is coming out.
Get a written estimate that breaks out cabinets, counters, appliances, electrical, plumbing, flooring and finish work so you can compare apples to apples. Before hiring, check the contractor's Home Improvement Contractor (HIC) registration and Construction Supervisor License on mass.gov, and ask who will be running the job day to day.
Get a real number for your kitchen
Market ranges help you plan, but only a walk-through of your kitchen gives you a real number. NC Construction offers a free, clear written estimate for kitchen remodels in Woburn and nearby towns. Nathan, the owner, is on the job, so you have one point of contact from demolition through the last cabinet door.
Frequently asked questions
- What is the average kitchen remodel cost in Massachusetts?
- Published averages vary widely. Statewide figures sit around the low to mid $30,000s, while full kitchen remodels in the Boston suburbs commonly run about $50,000 to $100,000, and high-end kitchens with layout changes often go past $100,000. Scope and cabinet choice explain most of the difference.
- What is the most expensive part of a kitchen remodel?
- Cabinets are usually the largest material cost, often a third of the budget or more. Labor for the many trades involved is the other major share. Moving plumbing or removing a load-bearing wall can add significant cost on top.
- Can I save money by keeping my kitchen layout?
- Yes. Keeping the sink, range and refrigerator in their current locations avoids new drain, vent, gas and electrical runs, which is one of the most effective ways to control a kitchen budget while still getting new cabinets, counters and flooring.
- Do I need a permit for a kitchen remodel in Massachusetts?
- A full kitchen remodel generally needs a building permit plus plumbing, gas and electrical permits pulled by licensed trades. A simple countertop or appliance swap may not. Rules are set town by town, so confirm with your local building department or ask your contractor to walk you through it.
- How much contingency should I budget for a kitchen remodel?
- Plan on 10% to 15% of the project cost. In older Massachusetts homes, opening kitchen walls can reveal outdated wiring, old pipes or uneven floors that must be corrected before new cabinets and counters are installed.
Found this helpful? Make us a preferred source on Google.
Free estimate
Want real numbers for your project?
Get a free, written estimate based on your home, not a phone guess.