
Remodeling in Reading, MA: How to Plan a Renovation That Fits Your House
· By Nathan Cunha
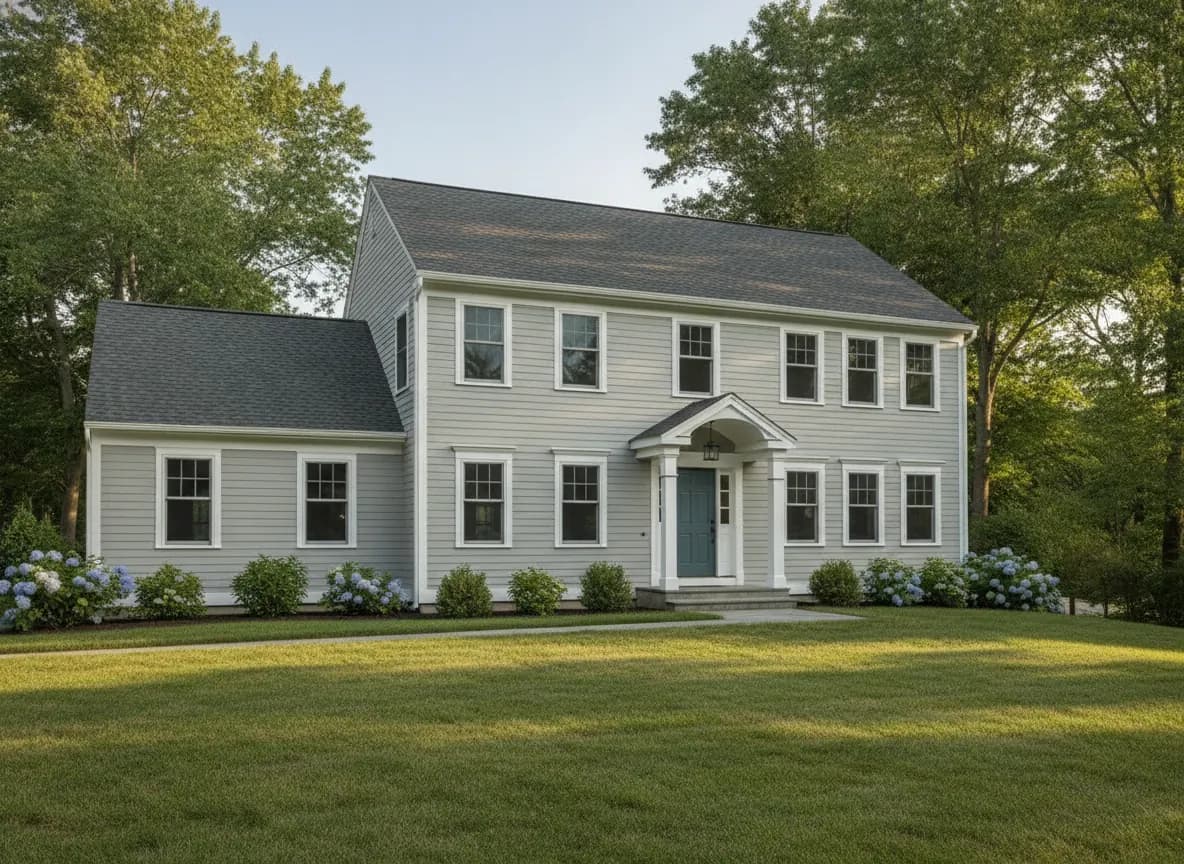
Remodeling in Reading, MA goes best when the plan starts with the type of house you own, because an 1800s house on Summer Avenue and a 1960s split-entry near Birch Meadow need very different work. Get the scope, budget, permits and timing right for your particular house, and the rest of the project gets much easier.
This guide is for Reading homeowners who are still in the thinking stage. It covers how to decide between remodeling and adding on, what usually turns up inside postwar and older homes, how to plan exterior work like siding and roofing, which approvals to expect and how to put together a budget you can trust.
Know which Reading house you are working with
Reading's housing covers a long stretch of history. The town has local historic districts on West Street and Summer Avenue (the Summer Avenue district was created in 2015, and the street appears on a 1765 map), plus the Woburn Street Historic District with its late 1800s homes. Those streets carry houses from the early 1800s through the early 1900s.
Most of the town, though, is 20th century: colonials and capes from the first half of the century, then postwar capes, ranches and split-entry homes built as Reading grew as a commuter suburb. Knowing which group your house belongs to tells you a lot about framing, systems and likely problems before anyone swings a hammer.
Pull your property card from the town assessor, note the build year and any additions, and list what has already been updated. If a previous owner redid the kitchen in the 1990s but left the original wiring, that is worth knowing early.
Remodel, add on or finish what you have
Many Reading projects start with the same problem: the family outgrew the house. Before you commit to an addition, look at the space you already have. A lower level in a split-entry or a basement in a cape can often become a family room, office or guest room for less than a new footprint, provided moisture is handled first.
When the house truly needs more square footage, the common options are a shed or gable dormer on a cape, a second story over a ranch, or a rear addition. Each one has trade-offs in cost, disruption and how the house will look from the street. Dormers and second floors change the roofline, so they tend to pull roofing and siding work into the same project.
Sometimes the better move is a smarter layout. Removing or opening a wall between a kitchen and dining room can make a house feel larger without adding space, though it usually means a new beam and a building permit. A contractor who walks the house with you can say quickly which option makes sense for your structure and your lot.
What postwar and older Reading homes hide
Every era has its own surprises. In the older houses near downtown and in the historic districts, expect plaster and lath walls, older framing that is not always square, and trim profiles that are no longer made. In homes built before 1978, lead paint is presumed present, and federal rules require lead-safe work practices when paint is disturbed.
Postwar homes from the 1940s through the 1970s have their own list. Some vinyl floor tiles, mastics, pipe wrap and cement-based siding shingles from that period can contain asbestos, so testing before removal is smart. Electrical service in these houses is often smaller than a modern kitchen needs, some circuits lack grounding, and a few homes from the late 1960s and 1970s have aluminum branch wiring that needs attention.
Plumbing may still include galvanized supply lines, and wall and attic insulation is usually thin by today's standards. Split-entry lower levels often show signs of past water, and window wells and grading are frequent culprits. None of these are reasons to avoid a remodel. They are reasons to leave room in the budget and to open up the right areas before finishing anything.
Planning exterior work: siding, roofing and trim
Exterior projects in Reading tend to come in clusters. If the roof is near the end of its life and the siding is failing, doing both in the same season lets the flashing, drip edge and trim tie together properly instead of being patched around each other. Adding a dormer or addition is another good moment to redo the siding on at least that side of the house.
When siding comes off an older house, the sheathing and sills underneath get their first look in decades. Rot around windows, at the bottom of walls and where old gutters overflowed is common. Plan for some repair, and ask how the new siding will be flashed at windows and doors, since that detail decides how long the job lasts.
Material choice matters too. Vinyl, fiber cement and wood each have different costs, upkeep and looks. On houses in a local historic district, exterior changes may need review by the Historic District Commission before a permit is issued, so check before choosing a material that changes the look of the house.
Setting a budget that holds up
Costs depend on scope, materials and what the house reveals once work starts. As a general market reference, published 2026 guides for Greater Boston put most mid-range kitchen remodels around $30,000 to $75,000 and full bathroom remodels around $20,000 to $50,000. Full vinyl siding replacement on a typical single-family home in Massachusetts often lands in the low to mid five figures, and fiber cement usually costs more. Additions and second stories are a different scale, and numbers vary widely with size and structure.
Treat those figures as a starting point, not a quote. Set a contingency of roughly 10 to 20 percent for hidden conditions, keep a separate line for upgrades you might choose later, and decide in advance which items you would cut if the budget gets tight.
The only way to get a real number for your house is a site visit and a written estimate that lists scope and materials. NC Construction gives a free written estimate, and Nathan Cunha, the owner, does the walkthrough himself.
Permits, inspections and choosing who does the work
In Massachusetts, structural changes, additions, roofing, most decks and many siding jobs normally need a building permit, and plumbing and electrical work carry separate permits. In Reading this runs through the town's Building Department, with inspections at set stages. Plan for the permit step in your schedule rather than treating it as an afterthought.
Whoever you hire, confirm their Home Improvement Contractor registration and that the person pulling the building permit holds a Construction Supervisor License. Both can be checked on mass.gov. Ask for a written contract that spells out scope, materials, schedule and how changes are handled, since state law calls for a written contract on most residential home improvement work.
Ask practical questions too: who is on site each day, how dust is controlled, where materials and the dumpster will go, and what happens if the crew finds rot or old wiring. With NC Construction, the owner is on the job, you have one point of contact, and any change is explained and written up before work continues.
When to schedule each part of the project
Reading winters bring snow load, ice at the eaves and plenty of freeze-thaw. Roofing, siding, decks and additions that need new footings are best built from late spring through fall. Interior work like kitchens, baths, floors, tile and finish carpentry can run all year.
A common approach is to get estimates and permits moving in late winter, start exterior work as soon as the weather allows, and save interior projects for the colder months. If you are combining an addition with an interior remodel, get the new structure closed in before winter so the inside work can keep going.
Frequently asked questions
- How much does remodeling cost in Reading, MA?
- It depends on scope, materials and the condition of the house. Published 2026 guides for Greater Boston put most mid-range kitchens around $30,000 to $75,000 and full bathrooms around $20,000 to $50,000. A site visit and a free written estimate give you a number for your own home.
- Is it better to add on or finish my basement in Reading?
- If the basement or split-entry lower level is dry or can be made dry, finishing it is often less costly than building an addition. If you need more bedrooms or the lower level has ongoing water problems, a dormer or addition may make more sense.
- What should I test for before remodeling a postwar home?
- Homes built before 1978 are presumed to have lead paint. Some floor tiles, mastics, pipe insulation and cement siding shingles from the 1940s through 1970s can contain asbestos, so testing before removal is a good idea.
- Do I need approval for exterior changes in a Reading historic district?
- Exterior changes on properties in a local historic district, such as Summer Avenue or West Street, may need review by the Historic District Commission before a building permit is issued. Check before choosing siding, windows or trim.
- Should I replace my roof and siding at the same time?
- If both are near the end of their life, doing them together usually makes sense. The flashing, drip edge and trim can be detailed as one system instead of being patched around each other.
Found this helpful? Make us a preferred source on Google.
Free estimate
Want real numbers for your project?
Get a free, written estimate based on your home, not a phone guess.