
Remodeling in Stoneham, MA: A Planning Guide for Hilly Lots and Older Homes
· By Nathan Cunha
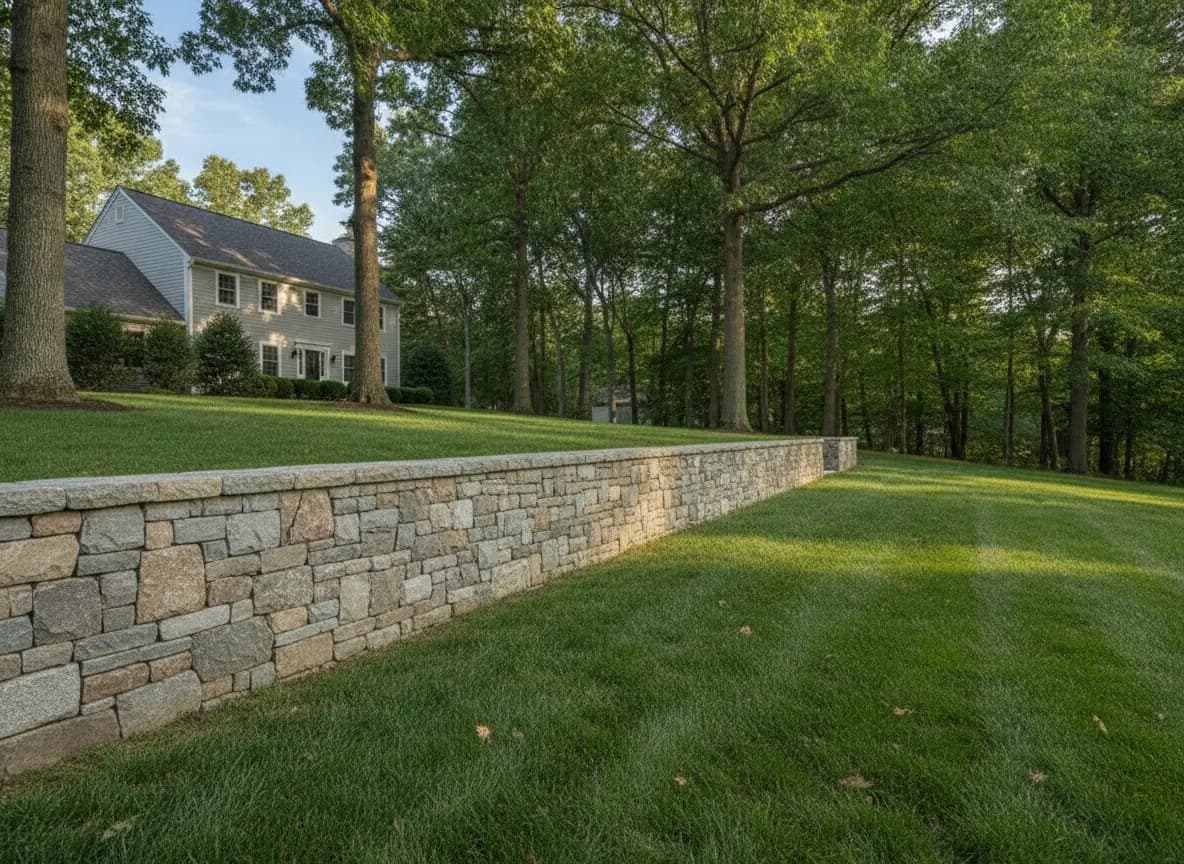
Remodeling in Stoneham, MA means planning for two things at once: the age of the house and the lot it sits on. Many homes date from the 1940s through the 1960s, the older core around the town center goes back to the 1800s, and a lot of yards are sloped or rocky near the Middlesex Fells, so a good plan covers the site as carefully as the rooms.
This guide is for Stoneham homeowners getting ready for a project, whether that is a kitchen, a bathroom, a deck, new siding or several of them over a few years. It explains what to expect inside homes from each era, how the lot affects the work, which approvals come up, when to schedule each job and how to build a budget that leaves room for surprises.
Stoneham houses by era
Stoneham grew in waves. The Central Square Historic District around the town center holds buildings from the 1700s and 1800s, and the Nobility Hill Historic District preserves houses built between about 1860 and 1920, from the years when the town's shoe factories were busy. Those homes tend to have taller ceilings, detailed trim and plenty of past renovations layered on top of each other.
The biggest single wave came after World War II. Roughly a third of Stoneham's housing was built between the 1940s and the 1960s, and neighborhoods like Farm Hill are full of homes from that period. Areas such as Bear Hill, Colonial Park and Lindenwood add capes, ranches and colonials from the middle and later parts of the century.
Start your planning by confirming the build year on the assessor's record and listing what has been updated since. A 1955 ranch with its original electrical panel is a very different starting point than one that was rewired twenty years ago.
What to expect behind the walls
In the older houses near the center of town, expect plaster on wood lath, framing that is not perfectly square, and wiring that may include some knob-and-tube mixed with later work. Floors often have layers of vinyl or carpet over the original boards, and the subfloor underneath is rarely flat enough for tile without work.
Midcentury homes bring a different list. Some floor tiles, adhesives, pipe wrap and cement siding shingles from the 1940s through the 1960s can contain asbestos, so it is worth testing before removal. Electrical service is often too small for a modern kitchen, older circuits may lack grounding, and supply lines can still be galvanized steel. Insulation in walls and attics is usually thin.
Any home built before 1978 is presumed to contain lead paint, and federal rules require lead-safe work practices when painted surfaces are disturbed. These findings are routine in Stoneham houses. The key is to plan for them so they do not stop the project or blow up the budget.
Planning around a sloped or rocky lot
Stoneham sits on hills and ledge, and around a third of the town lies inside the Middlesex Fells Reservation. Many yards slope toward or away from the house, and bedrock can sit close to the surface. That affects any project that touches the ground: decks, additions, patios, walkways and drainage.
On a sloped lot, a deck may need taller posts, more bracing and footings set into ledge or dug below frost depth where soil allows. An addition may need more foundation work than the same addition on a flat lot. Access matters too, since getting materials, an excavator or a dumpster onto a steep or tight lot takes a plan. Ask about these points during the first walkthrough, not after the design is final.
Water is the other big site issue. Runoff from a hill above the house tends to end up against the foundation or in the basement. Before finishing a basement or building an addition, look at grading, gutters, downspouts and where water goes during a heavy rain. Fixing the flow of water outside is almost always cheaper than fixing its damage inside.
Stone walls and retaining walls
Stone walls are part of the landscape in Stoneham, both old fieldstone walls along property lines and retaining walls that hold back sloped yards. Many were built decades ago without drainage behind them, and after enough freeze-thaw cycles they lean, bulge or drop stones.
Repairing or rebuilding a wall well means more than restacking stones. A retaining wall needs a solid base, drainage stone and a way for water to escape from behind it, or the same failure will return. Garden walls and short retaining walls are usually simpler; taller retaining walls can need engineering and a building permit, so ask before you plan a big change in grade.
Wall work fits naturally with other exterior projects. If you are adding a deck, a patio or new steps on a slope, planning the walls at the same time keeps the grades, drainage and look consistent.
Permits, conservation rules and paperwork
In Massachusetts, structural work, additions, roofing, most decks and many siding jobs normally need a building permit, and plumbing and electrical work carry their own permits. In Stoneham this goes through the town's building department, with inspections at set stages of the job.
Because so much of Stoneham borders the Fells, ponds and brooks, some properties sit near wetlands. Under the state Wetlands Protection Act, work within a buffer zone around wetland resources can require review by the local Conservation Commission. If your lot backs up to woods, a brook or a pond, ask about this early, since it can affect where an addition, deck or wall can go and how long approval takes.
Whoever you hire, check their Home Improvement Contractor registration and confirm that the person pulling the building permit holds a Construction Supervisor License. Both can be looked up on mass.gov. Get a written contract that lists scope, materials, schedule and how changes are handled.
Budgeting for a Stoneham project
Costs depend on scope, finishes and what the house and lot reveal. As a general market reference, published 2026 guides for Greater Boston put most mid-range kitchen remodels around $30,000 to $75,000 and full bathroom remodels around $20,000 to $50,000. Decks, walls and site work vary widely with the slope, access and ledge, which is why those numbers are hard to guess without seeing the yard.
Build the budget in layers: the base scope, a contingency of roughly 10 to 20 percent for hidden conditions, and a separate line for upgrades you may choose later. On sloped or rocky lots, it is smart to keep extra room in the contingency for foundation and footing work.
The way to get a real number is a site visit and a clear written estimate. NC Construction gives free written estimates, and Nathan Cunha, the owner, walks the house and the lot himself so nothing is priced from a phone call.
Timing and sequencing the work
Exterior projects like roofing, siding, decks, stone walls and anything that needs new footings go best from late spring through fall, when the ground is not frozen and materials install properly. Kitchens, baths, floors, tile and finish carpentry can run all year, so many homeowners do inside work in winter and outside work in the warm months.
If you have several projects in mind, work from the outside in. Deal with drainage, roofing and siding first, then finish the rooms that those fixes protect. Update wiring and plumbing while walls are open, and leave finish carpentry for last. With NC Construction you have one point of contact through every phase, the owner is on site, and the job is cleaned up at the end of each day.
Frequently asked questions
- How much does remodeling cost in Stoneham, MA?
- It depends on scope, materials and the condition of the house and lot. Published 2026 guides for Greater Boston put most mid-range kitchens around $30,000 to $75,000 and full bathrooms around $20,000 to $50,000. Site work on sloped lots varies widely, so a free written estimate is the best way to get a real number.
- Does a sloped lot make a deck or addition more expensive?
- Often, yes. Slopes and ledge can mean taller posts, more bracing, deeper or rock-anchored footings and harder access for materials and equipment. The extent depends on the grade and soil, which is why a site visit matters.
- Do I need a permit for a retaining wall in Stoneham?
- Short garden walls usually do not, but taller retaining walls can need engineering and a building permit. Work near wetlands, brooks or ponds may also need Conservation Commission review. Check with the town before changing the grade of your yard.
- What should I test for before remodeling a midcentury Stoneham home?
- Homes built before 1978 are presumed to have lead paint. Some floor tiles, adhesives, pipe insulation and cement siding shingles from the 1940s through 1960s can contain asbestos, so testing before removal is a good idea.
- When is the best time to remodel in Stoneham?
- Late spring through fall is best for roofs, siding, decks, stone walls and anything with new footings. Kitchens, baths, floors and interior carpentry can be done any time of year.
Found this helpful? Make us a preferred source on Google.
Free estimate
Want real numbers for your project?
Get a free, written estimate based on your home, not a phone guess.