
Remodeling in Wilmington, MA: What to Plan Before You Start
· By Nathan Cunha
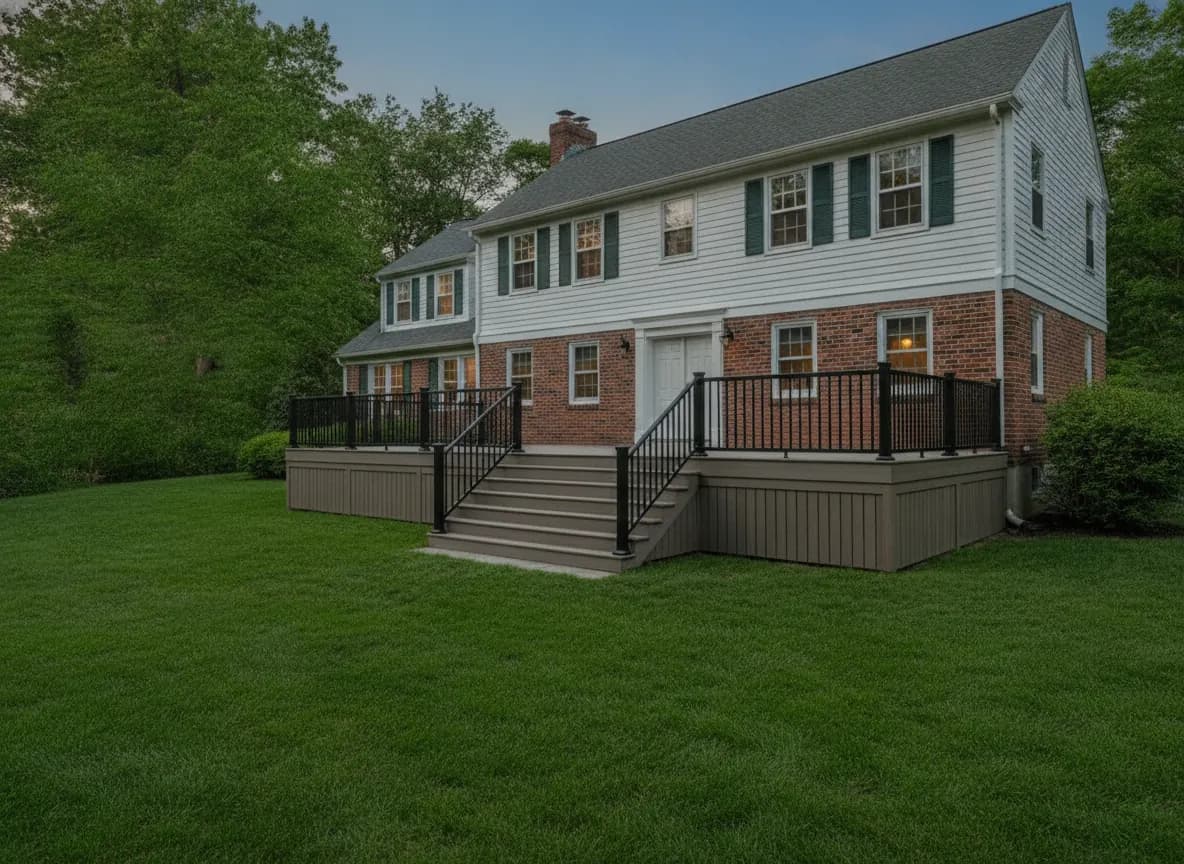
Remodeling in Wilmington, MA usually means updating a house built in the decades after World War II, so the smartest first step is to learn what that era of construction tends to hide, check the site conditions that can limit an addition, and plan exterior work around the New England season. Get those three right and the rest of the project gets much easier to price and schedule.
This guide is for Wilmington homeowners who are still in the thinking stage: what to look at, what questions to ask and how to set a budget that holds up once work begins.
Know the house you are working with
Wilmington was settled in the 1600s and incorporated in 1730 from parts of Woburn, Reading and Billerica, and for a long time it was a small farming town. Most of the housing you see today came much later, when the town grew quickly in the postwar years. That is why so many streets in Wilmington Center, North Wilmington and around Silver Lake are lined with Capes, Ranches, split-levels and Colonials rather than older farmhouses.
Houses from the same era tend to share the same strengths and weaknesses. A 1950s Cape usually has a small footprint, a steep roof and upstairs rooms squeezed under the rafters. A 1960s Ranch or split-level often has a compact kitchen, a single bath and a basement or lower level that was finished decades ago with whatever materials were cheap at the time.
Before you talk to anyone, write down the year built, the last time the roof, windows and heating system were replaced, and what you already know about past work. That short list gives an estimator a head start and helps you spot what is due for replacement anyway.
What postwar homes tend to hide
Opening walls in a Wilmington house from the 1950s through the 1970s usually reveals simpler framing than an 1890s home, but there are common surprises worth budgeting for.
Plumbing is a big one. Galvanized steel supply lines corrode from the inside and restrict flow, and cast iron drain lines can crack after sixty or more years. If a bathroom or kitchen is being gutted, replacing old pipe while the walls are open is often cheaper than coming back later.
Electrical service is another. Many houses from this period started with service sized for a much smaller load. Adding an induction range, heat pumps, a car charger or a finished basement may mean upgrading the panel and service, which should be priced into the plan from the start.
Older flooring, ceiling texture and pipe or duct insulation from this era can contain asbestos, and paint on houses built before 1978 may contain lead. Neither is a reason to panic, but both should be tested before demolition so the work can be planned safely and legally.
Finally, look at moisture. Basements and lower levels near wet ground often show efflorescence on the walls, musty smells or old water lines. It is much better to deal with grading, gutters and drainage before finishing a space than after.
Rules that can shape an addition or new bedroom
In Massachusetts, additions, structural changes, roofing, and most decks normally need a building permit, with separate plumbing and electrical permits. Your zoning setbacks and lot coverage decide how far you can build toward a property line, so an addition idea should be checked against the lot before you pay for detailed drawings.
If your house is on a private septic system rather than town sewer, pay close attention to bedroom count. Under the state Title 5 rules, a septic system is designed for a certain number of bedrooms, and adding a bedroom, including a finished room that could be used as one, can require a septic review or upgrade. The Board of Health can tell you what your system is approved for.
Lots that sit near brooks, ponds or wetlands can also need review under the state wetlands rules before any work that disturbs the ground. Additions and major renovations also have to meet the Massachusetts energy code the town has adopted, so ask how it applies to your scope. None of this has to stop a project, but each one belongs at the start of planning, not the middle.
Decks, siding and roofs: timing the outside work
Wilmington homeowners do a lot of outdoor living in the warm months, and deck replacement is one of the most common exterior projects on postwar homes. Many original decks were built with older ledger attachments and footings that do not meet current code, so a rebuild usually means new footings below the frost line, proper flashing where the deck meets the house and new framing, not just fresh boards.
Plan decks, siding and roofing for late spring through fall. Footings need unfrozen ground, shingles seal best in warmer weather and siding goes up cleaner without snow and ice. The busiest months fill up, so many owners get estimates in late winter to hold a spot for spring or early summer.
Interior work like kitchens, baths, basements and flooring runs all year. A good sequence for a bigger plan is to do the inside work over the winter and the exterior once the ground thaws.
Setting a realistic budget
Costs in the Wilmington area follow Greater Boston pricing, which runs higher than national averages because of labor rates and older housing stock. As rough planning numbers only, many midrange full bathroom remodels in the region typically land in the tens of thousands of dollars, many midrange kitchens run higher than that, and decks are commonly priced by square foot, with composite costing more up front than pressure-treated wood. Your own project can land above or below any published range.
The biggest price drivers are scope changes that touch structure, moving plumbing or gas lines, electrical upgrades, the materials you choose and site conditions like ledge, wet soil or tight access.
Plan a contingency of around 10 to 15 percent for a postwar house, and more if you already suspect water damage or old wiring. A detailed written estimate, broken out by line item, makes it much easier to decide where to spend and where to save.
Comparing estimates and checking a contractor
Ask two or three contractors to price the same scope, then compare what is actually included: demolition and disposal, permits, allowances for fixtures and finishes, and who handles plumbing and electrical.
You can look up a contractor on mass.gov for Home Improvement Contractor (HIC) registration and, for structural work, a Construction Supervisor License (CSL). Massachusetts law generally requires a written contract for home improvement work on owner-occupied homes of one to four units above a small dollar amount, and it limits up-front deposits, apart from special-order materials. Read the payment schedule and the change order process before you sign.
A simple step-by-step plan
Step one: list what bothers you about the house and what you want it to do in five years. Step two: check the lot, the septic situation if you have one and any wet areas nearby. Step three: get written estimates and settle the scope. Step four: finalize selections before work starts, since changing tile or cabinets mid-project is one of the most common causes of delays. Step five: schedule exterior work for the warm season and interior work around it.
Working with NC Construction in Wilmington
NC Construction is a general contractor based next door in Woburn. Nathan, the owner, comes out for the walkthrough, writes the estimate and stays on the job once work begins, so you talk directly with the person running your project. We explain the permit process and help handle it, and we keep the site clean at the end of every day.
Whether it is a new deck, a bathroom, a kitchen or siding and roofing, request a free written estimate and we will walk the house with you.
Frequently asked questions
- Do I need a permit to replace a deck in Wilmington, MA?
- Most decks need a building permit in Massachusetts, especially if they are attached to the house or raised off the ground. A rebuild is also the time to bring footings, ledger attachment and railings up to current code.
- Can I add a bedroom if my Wilmington house is on septic?
- Possibly, but under the state Title 5 rules a septic system is approved for a set number of bedrooms. Adding one can require a Board of Health review or a system upgrade, so check before you design the space.
- What should I test for before remodeling a 1960s house?
- Test paint for lead in homes built before 1978, and test older floor tile, ceiling texture and pipe insulation for asbestos before demolition. Results shape how the work is planned and how debris is handled.
- When should I book exterior work in Wilmington?
- Late spring through fall is the working season for decks, siding and roofing. Getting estimates in late winter helps you land a spot before the calendar fills.
- How much contingency should I set aside for a postwar home?
- Many homeowners plan around 10 to 15 percent of the project cost, and more if there are signs of water damage, old wiring or original plumbing.
Found this helpful? Make us a preferred source on Google.
Free estimate
Want real numbers for your project?
Get a free, written estimate based on your home, not a phone guess.