
Remodeling in Winchester, MA: A Planning Guide for Older Homes
· By Nathan Cunha
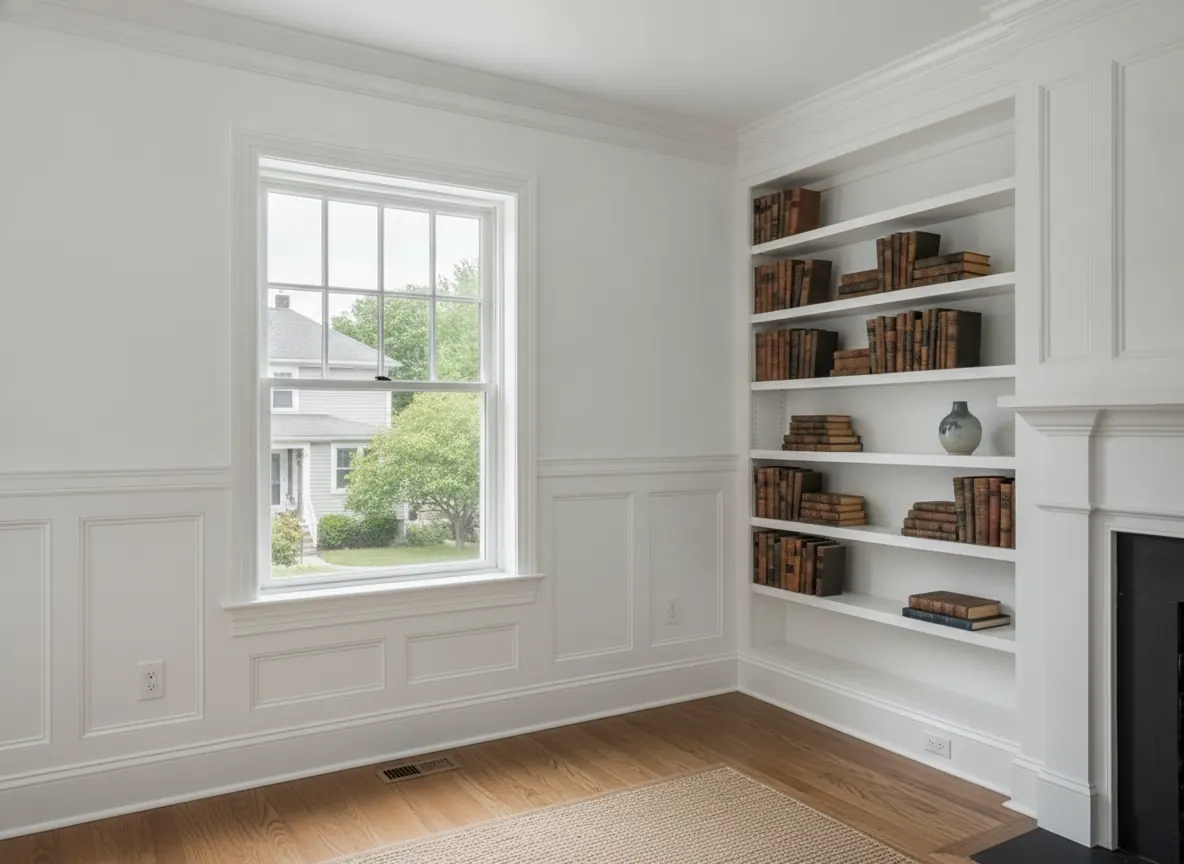
Remodeling in Winchester, MA usually means working on an older house, so the best plans start with an honest look at the structure, a budget with room for surprises and a schedule built around permits and the seasons. Much of the town's housing went up between the 1890s and the 1930s, and those homes reward careful planning more than speed.
This guide walks through how to plan a Winchester remodel from the first idea to the day the crew shows up: what tends to turn up when walls come open, how to put a budget together, which approvals to expect and when each type of work goes best. It is written for homeowners, not contractors, and it applies whether you are updating one bathroom or reworking a whole floor.
Start with the house you actually have
Winchester has several distinct housing eras side by side. Rangeley, laid out in the 1870s as a park-like enclave, and the Wedgemere area near the train station hold large late 1800s and early 1900s houses, many in the Queen Anne, Shingle and Colonial Revival styles. The Firth and Glengarry neighborhood is another area listed as a historic district. Newer streets carry midcentury capes, ranches and later colonials. Each era was built differently, and that changes what a remodel involves.
Before you pick finishes, write down three things: the year the house was built (the assessor's record is a good start), the major work done since then, and the problems you already know about, like a sloping floor, a damp basement or a bathroom that was redone in the 1980s over the old tile. That short list tells a contractor more than a mood board, and it makes your first walkthrough far more useful.
It also helps to decide what you want to keep. In many older Winchester homes the original staircase, window casings, built-ins and oak or fir floors are worth saving. Knowing that up front shapes the plan, because protecting and matching old work takes more time than replacing it.
What older Winchester homes hide behind the walls
Houses built before the 1940s were framed and finished differently from modern homes. Here is what commonly shows up once demolition starts, so none of it comes as a shock.
Plaster on wood lath is standard. It is heavy, dusty to remove and rarely flat, so new drywall next to old plaster needs careful blending. Many homes of this era were balloon framed, with wall studs running from the foundation to the roof and no fire blocking between floors. That makes it easier to run new wiring, but it also means blocking has to be added when walls are opened.
Old wiring is common. Knob-and-tube circuits are still found in some early 1900s houses, often mixed with later updates. Plumbing may include galvanized supply lines and cast iron drains near the end of their life. Insulation is often thin or missing in exterior walls. Undersized headers, joists notched decades ago for pipes, and old roof leaks patched but never fixed are all normal finds.
Any house built before 1978 is presumed to contain lead paint, and federal rules require lead-safe work practices when a renovation disturbs painted surfaces above small thresholds. Some older materials, like certain pipe insulation, floor tiles and siding, can contain asbestos and need testing before they are disturbed. None of this should stop a project. It just belongs in the plan and the budget from the start.
How to build a realistic remodeling budget
There is no honest single price for a Winchester remodel, because scope, finishes and the condition of the house drive the number. As a rough market reference, published 2026 guides for the Greater Boston area put most mid-range kitchen remodels somewhere around $30,000 to $75,000, with larger layout changes and custom cabinetry typically running well past $100,000. Full bathroom remodels commonly land in the $20,000 to $50,000 range. Older homes with trim to match and systems to update often sit toward the upper part of those ranges.
Build your budget in three layers. First, the base scope: the work you know you want. Second, a contingency for hidden conditions, which many homeowners set at 10 to 20 percent for a house of this age. Third, a line for decisions you have not made yet, like upgraded tile or a better range. Keeping those layers separate makes it clear when you are paying for a surprise versus a choice.
The way to turn ranges into a real number is a site visit and a written estimate that spells out scope and materials line by line. NC Construction offers a free written estimate, and Nathan Cunha, the owner, walks the house himself so the estimate reflects what is actually there.
Permits, historic review and paperwork
In Massachusetts, structural work, additions, roofing, decks and most substantial remodels normally need a building permit from the town, with separate plumbing and electrical permits where those trades are involved. Winchester handles this through its building department, and inspections happen at set points during the job. Cosmetic work like painting or replacing a vanity in place usually does not need one, but ask before assuming.
Because so much of Winchester is historic, projects that remove part of an older structure can involve review by the Historical Commission. If your plan includes tearing off a porch, a rear ell or a large section of a house, ask about that early so any review is built into the schedule instead of stopping it.
Whoever you hire, check that they are registered as a Home Improvement Contractor and that the person pulling the building permit holds a Construction Supervisor License. Both can be looked up on mass.gov. State law also calls for a written contract on most residential home improvement work, which protects you as much as the contractor.
The best season for each type of project
Timing is one of the easiest ways to keep a project smooth. Roofing, siding, exterior trim, porch rebuilds and decks go best from late spring through early fall, when sealants cure properly, paint goes on in good conditions and footings can be dug in unfrozen ground.
Kitchens, bathrooms, flooring, tile and interior finish carpentry can run all year. Many Winchester homeowners plan inside work for late fall and winter, then line up exterior work for the following spring. If you want exterior work done by summer, start the estimate and permit process in late winter, since spring schedules fill quickly across the area.
Also plan around your household. A kitchen remodel usually means weeks without a working kitchen, so setting up a temporary space with a fridge, microwave and a sink nearby makes a big difference. For a primary bath, confirm there is a second working bathroom before demolition starts.
Sequencing a larger renovation the right way
If you plan to do several projects over a few years, order matters. Work from the outside in and the bottom up: fix water problems at the roof, flashing and foundation before finishing the rooms they affect. Update wiring and plumbing while walls are open, even in rooms you are not remodeling yet, so you never tear out new plaster or drywall to reach old systems.
Floors usually come after walls and ceilings are finished, and finish carpentry like casings, baseboards and built-ins comes near the end so it is not damaged by other trades. Tile work in bathrooms and entries benefits from a solid base, like a mud-set bed or a proper backer board, laid on a flat, stiff subfloor.
A single contractor who handles the whole sequence keeps the pieces in the right order. With NC Construction you have one point of contact, the owner is on the job, and the site is cleaned up at the end of each day, which matters when you are living in the house during the work.
Questions to settle before you sign
Before work begins, get clear answers on scope, materials, schedule and how changes will be handled. Ask what happens if the crew opens a wall and finds rot, old wiring or a cut joist. The right answer is that work pauses, you see what was found, and any change is written up and priced before it continues.
Ask how dust will be controlled, which rooms will be protected, where the dumpster and materials will go, and who you call with a question. Winchester lots near the town center can be tight, so staging and access deserve a real plan. When those answers are in writing, most of the stress of remodeling an older home goes away.
Frequently asked questions
- How much does remodeling cost in Winchester, MA?
- It depends on scope, finishes and the condition of the house. Published 2026 guides for Greater Boston put most mid-range kitchens around $30,000 to $75,000 and full bathrooms around $20,000 to $50,000, with older homes often at the higher end. A site visit and a free written estimate give you a real number.
- What should I expect when opening walls in an older Winchester home?
- Plaster and lath, balloon framing, older wiring such as knob-and-tube, galvanized or cast iron plumbing and little wall insulation are all common in houses built before the 1940s. Homes built before 1978 are presumed to have lead paint, so lead-safe practices apply.
- Do I need a permit to remodel in Winchester?
- Structural work, additions, roofing, decks and most major remodels normally need a building permit from Winchester's building department, plus separate plumbing and electrical permits. Projects that remove part of an older building can also involve Historical Commission review.
- How much contingency should I plan for an older house?
- Many homeowners set aside 10 to 20 percent of the base scope for hidden conditions in a house built before the 1940s. Keep it separate from upgrades you choose, so you can see exactly where the money goes.
- When is the best time to remodel in Winchester?
- Exterior work like roofing, siding, porches and decks goes best from late spring through early fall. Kitchens, baths, floors and interior carpentry can be done any time of year, so winter is a good window for inside projects.
Found this helpful? Make us a preferred source on Google.
Free estimate
Want real numbers for your project?
Get a free, written estimate based on your home, not a phone guess.