
Remodeling in Woburn, MA: A Planning Guide for Older and Mid-Century Homes
· By Nathan Cunha
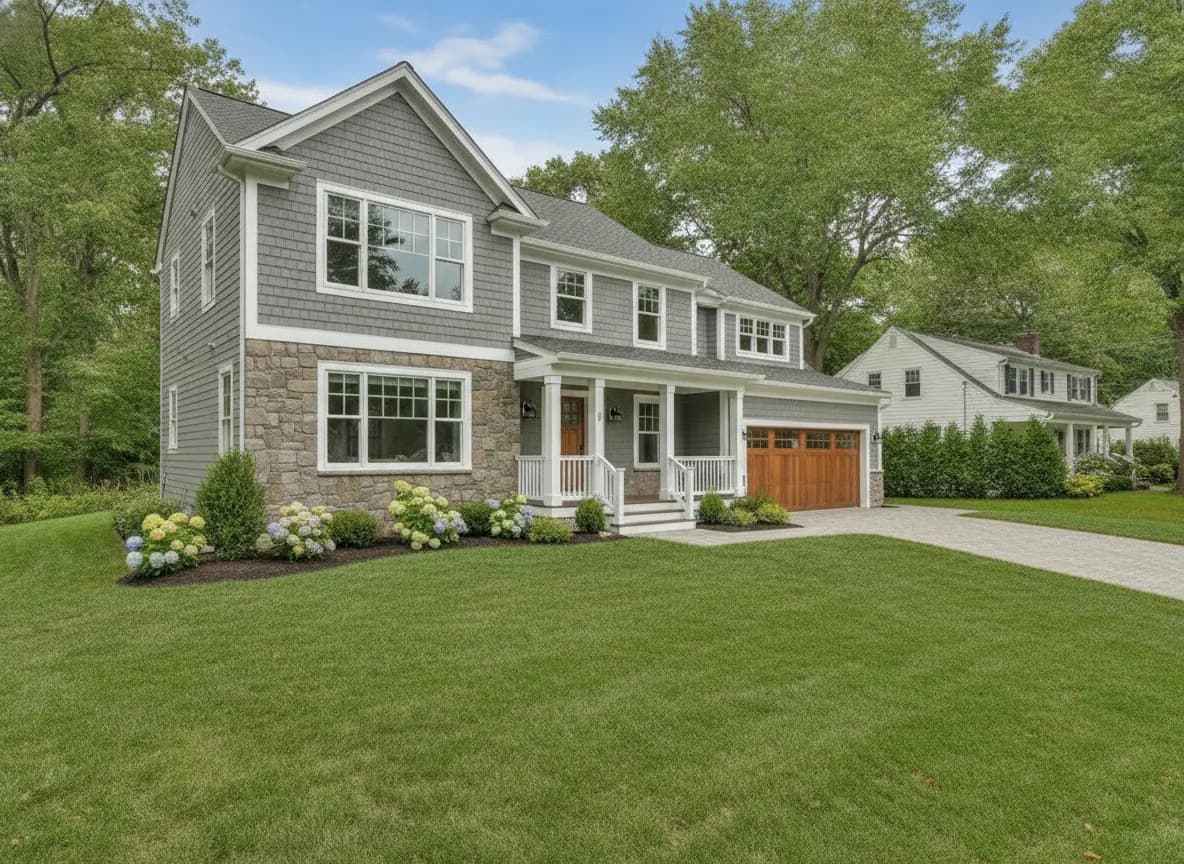
Remodeling in Woburn, MA goes best when you plan around the age of your house: most Woburn homes are either 19th century houses near the old town center or post-war capes, ranches and split-levels, and each type has its own predictable surprises behind the walls. Knowing those ahead of time helps you set a realistic budget, pick the right season and avoid delays with permits.
This guide is for homeowners who are still in the planning stage. It covers what usually turns up when walls come open, how the city process works in general terms, when to schedule each kind of work, and how to build a budget that holds up once the job starts.
Start with the house you actually have
Woburn's housing falls into a few broad groups. The oldest homes sit in North Woburn and around Central Square and Horn Pond, many built in the 1800s when the city was a leather and tanning center. A large share of the city was built after World War II, in neighborhoods like Cummingsville, Shakerhill, Montvale, Walnut Hill and Woburn Highlands. Newer homes and condos are scattered closer to the highway corridors.
Before you call anyone, gather what you know: the year the house was built, any past renovations, and old permit records if you can find them. The previous owner's paperwork, a home inspection report from when you bought, or a visit to the building department can fill in gaps. A contractor who knows the house was reroofed in 2005 and the kitchen redone in the 1980s can give you a much sharper estimate.
What turns up behind the walls in 1800s Woburn homes
Older homes near the town center often have plaster on wood lath, full dimension lumber, and in some cases balloon framing, where wall studs run continuously from the sill to the roof. Balloon framing creates open channels inside the walls, so fire blocking usually has to be added when walls are opened. It also means cutting into one floor can affect the next.
Other common finds: sills and rim joists softened by decades of moisture, especially near grade; fieldstone or brick foundations that need repointing; old knob-and-tube wiring still live in a wall or ceiling; and galvanized or even lead supply pipes. Floors are rarely level, and walls are rarely square, which matters when you install cabinets, tile or new trim.
None of this is a reason to avoid remodeling. It is a reason to leave room in the budget and to open walls with care, so original trim and flooring worth keeping can be saved and reused.
What turns up in 1950s and 1960s capes, ranches and split-levels
Post-war homes are simpler, but they have their own list. Many have 9 by 9 inch floor tiles or black mastic under newer flooring, which may contain asbestos and should be tested before anyone sands or pulls it up. Pipe insulation in basements and some old ceiling textures deserve the same caution.
Any home built before 1978 may have lead paint on trim, windows and doors. Contractors working on those surfaces are expected to follow lead-safe work practices, and Massachusetts has its own lead rules for homes where young children live. Ask how your contractor handles dust containment and cleanup.
Other common finds in this era: undersized electrical panels, two-prong outlets without grounds, cast iron drain lines nearing the end of their life, little or no insulation in exterior walls, and attic ventilation that contributes to ice dams on low-slope cape roofs. A kitchen or bath remodel is the natural time to fix these, because the walls are already open.
Permits and review in Woburn: what to expect
Most remodeling beyond cosmetic updates needs a building permit from the City of Woburn, and plumbing and electrical work carry their own permits pulled by licensed trades. Plan for inspections at key stages, typically after framing and rough-in and again at the end. The building department can tell you exactly what applies to your address.
One Woburn detail worth knowing if your plans include tearing down part of the house or a garage: the city has an ordinance on preserving historically significant buildings, and demolition of older buildings goes through Woburn Historical Commission review. If the commission decides a building is significant, it can apply a demolition delay. For a remodel that keeps the house standing, this usually does not come up, but for larger additions that remove existing structure, ask early.
Energy code requirements also apply to new work like additions, new windows and insulation upgrades. Rather than guess, ask the building department which version of the code applies and let your contractor price the job to meet it.
The best season for each kind of project
Roofs, siding, decks, stone walls and anything involving concrete or exterior sealants go best from late spring through early fall. Materials cure properly and there is less risk of rain or snow getting into an open structure. The catch is that this is also the busiest time of year, so the time to get estimates for summer exterior work is late winter or early spring.
Kitchens, bathrooms, flooring, tile and finish carpentry can run all year. Winter is often a good time for interior work because schedules are more open. If you are planning a bigger project with both inside and outside work, a common approach is to close up the exterior (roof, siding, windows) in the warm months and do the interior in fall and winter.
How to build a remodeling budget that holds up
Start with the scope, then the finishes, then the contingency. Finishes swing costs more than most people expect: a stock vanity and a custom one can differ by several thousand dollars on the same bathroom. Decide early which items matter most to you and where you are comfortable going simpler.
For older Woburn homes, most contractors recommend setting aside a contingency of roughly 10 to 20 percent of the project cost for things found once walls and floors are opened, with the higher end for 1800s houses. If you do not need it, great. If you do, it keeps the project moving instead of stalling while you look for money.
Cost ranges for common projects in Massachusetts are covered in our kitchen, bathroom and roof cost guides. For your house specifically, the fastest route to a real number is a free site visit and a clear written estimate that lists what is and is not included.
Living in the house while you remodel
Most Woburn homeowners stay in the house during a remodel. A few things make that easier: a clear plan for which rooms are off limits and when, dust barriers and floor protection, a temporary kitchen setup (microwave, fridge, a table for the coffee maker) during a kitchen job, and a plan for a second bathroom or a timeline that keeps one bathroom working.
Driveways and parking also matter on tighter streets near the center of town, where a dumpster and material deliveries can take up space. Ask your contractor where the dumpster will go and how often debris is removed.
Working with a Woburn-based contractor
NC Construction is based in Woburn, so site visits, follow-ups and inspection meetings are a short drive. The owner, Nathan Cunha, is on the job, and you deal with one point of contact from the first walkthrough to the final punch list. We handle remodeling, kitchens and bathrooms, additions, roofing, siding, decks, flooring, tile and finish carpentry, and we help with the permit process.
If you are still in the planning stage, a free site visit is a good way to find out what your house needs before you commit. You get a written estimate you can use to plan, compare and phase the work.
Frequently asked questions
- Do I need a permit to remodel a kitchen or bathroom in Woburn?
- Usually yes if the work goes beyond cosmetic updates, such as moving walls, plumbing or wiring. Plumbing and electrical work need their own permits. The City of Woburn building department can confirm what your project needs.
- Does the Woburn Historical Commission affect my remodel?
- For a typical remodel that keeps the house standing, usually not. Demolition of older buildings goes through Historical Commission review, so if your plan removes a significant part of the structure or an older outbuilding, ask the city early.
- How much contingency should I plan for in an older Woburn home?
- Many contractors suggest roughly 10 to 20 percent of the project cost, with more for 1800s homes where framing, wiring and plumbing are older. A careful site visit helps narrow down the risks.
- Should I test for asbestos before remodeling a 1950s house?
- It is a good idea before disturbing old floor tiles, mastic, pipe insulation or ceiling textures. Testing is inexpensive compared to the cost of dealing with contamination after the fact.
- When should I book exterior work in Woburn?
- Get estimates in late winter or early spring for roofs, siding and decks you want done in summer or fall. Interior projects can be scheduled any time of year.
Found this helpful? Make us a preferred source on Google.
Free estimate
Want real numbers for your project?
Get a free, written estimate based on your home, not a phone guess.